Compass Software

Spatial Three-Dimensional Stair Visualisation

Compass Software offers different visualisation possibilities for staircases in 3D.

Three-dimensional display is a helpful tool for design and sales. On the one hand, 3D visualisation helps the stair builder to make sure that all details of the staircase are consistent and to avoid mistakes, on the other hand, a tool like this makes it possible for the end customer to properly imagine the finished staircase.

Our software offers different possibilities for 3D visualisation. These range from a basic 3D depiction in the program itself, to augmented reality (AR) with the Microsoft HoloLens.

Compass Software

3D Visualization

Compass Software

3D Plus Online

Compass Software

Photo-Realistic Display

Compass Software

Staircase Configurator

3D Visualization

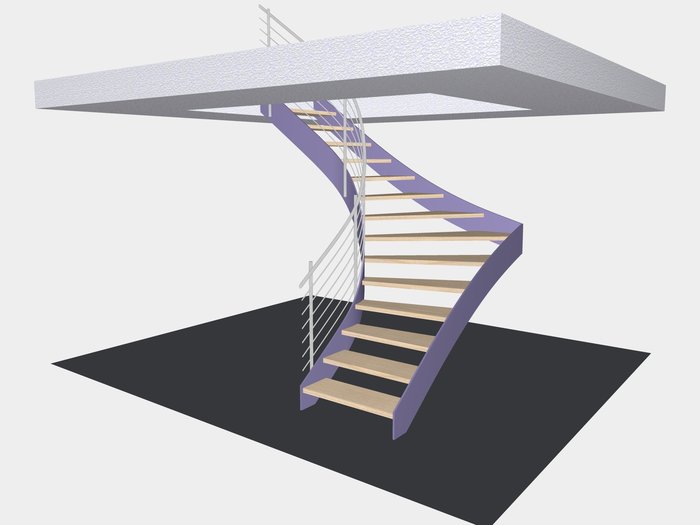
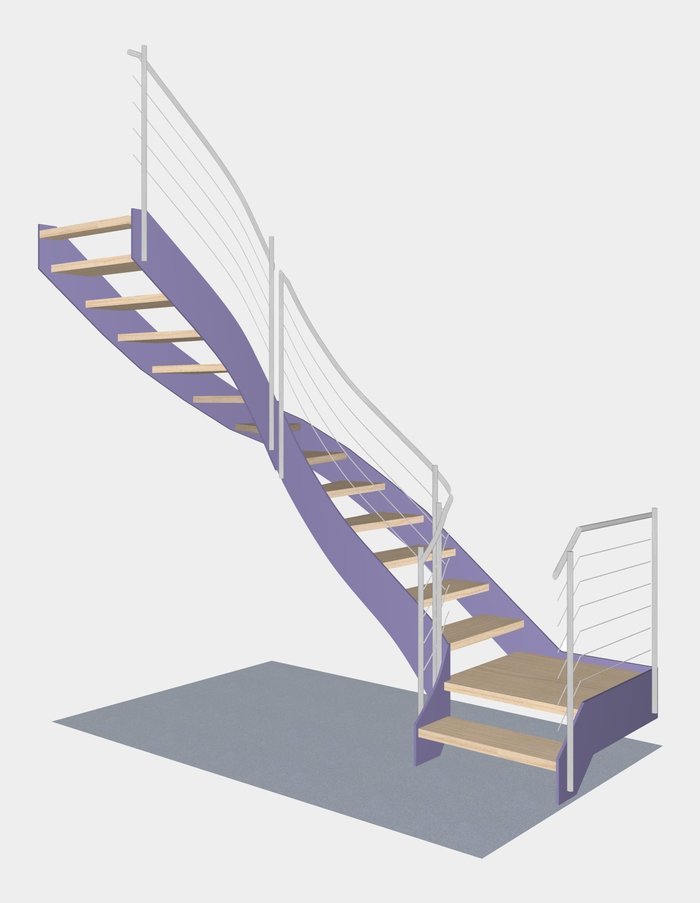
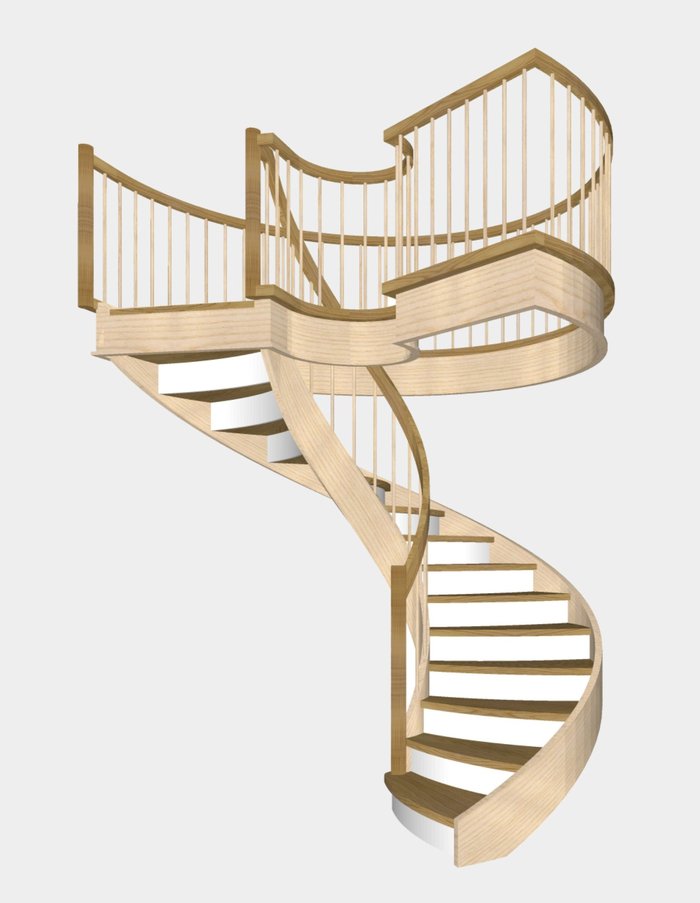

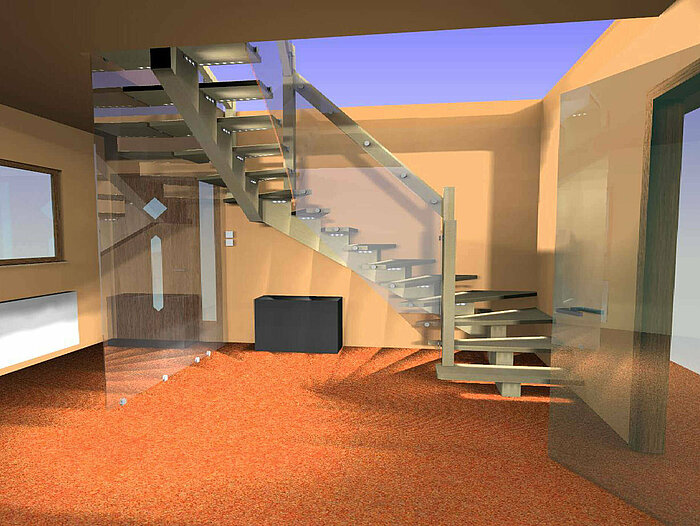
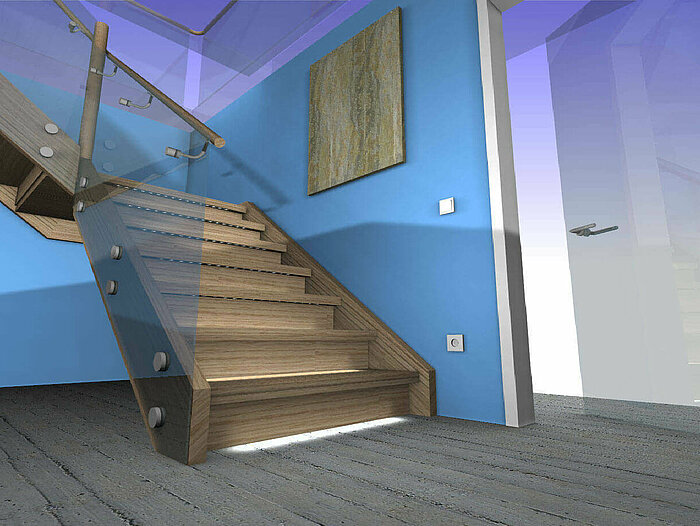
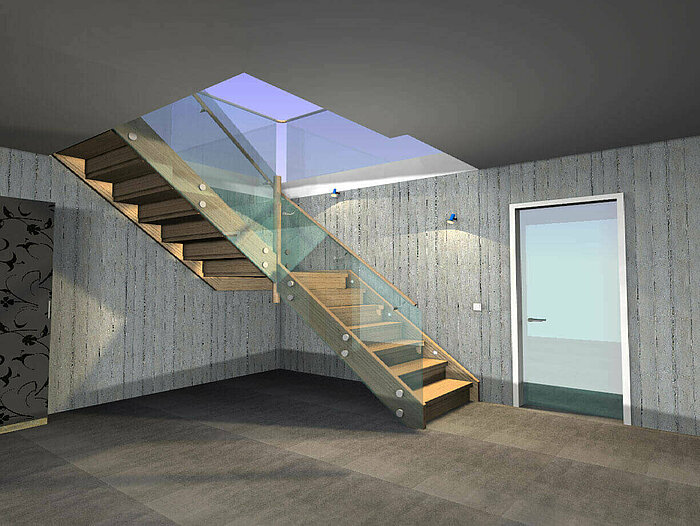
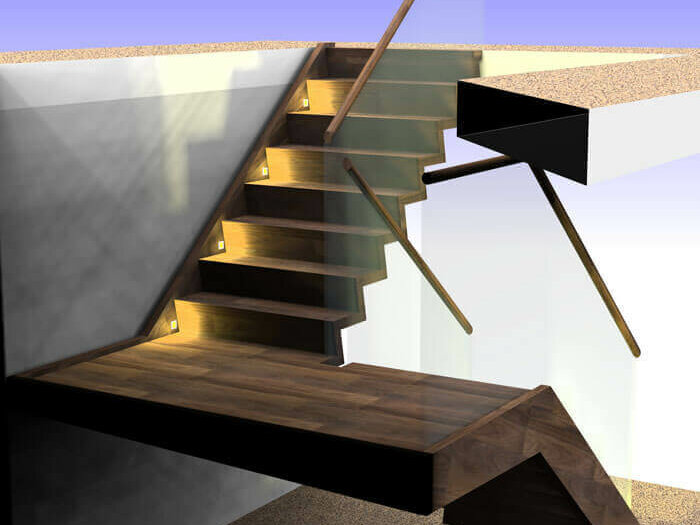
This form of 3D visualisation is part of every Compass Software CAD package. The visualisation helps stair builders to check details and to make sure the stair design is consistent. The 3D visualisation displays all details with the respectively assigned materials. Software users are able to change details, such as posts, balusters, materials, etc. with only one click in the 3D mode. This makes trying out different combinations and finding the best design child's play. It is also possible to display walls, windows, doors, furniture, etc. Furthermore, it is possible to view the staircase from every angle in this mode by turning, moving, and zooming the staircase to one's heart's content. The finished product can then be screenshotted and inserted on forms, e.g. an order form, which is then forwarded to the end customer.

Compass Software
Compass Software
Compass Software
Compass Software
< >
< >
X

3D Plus Online

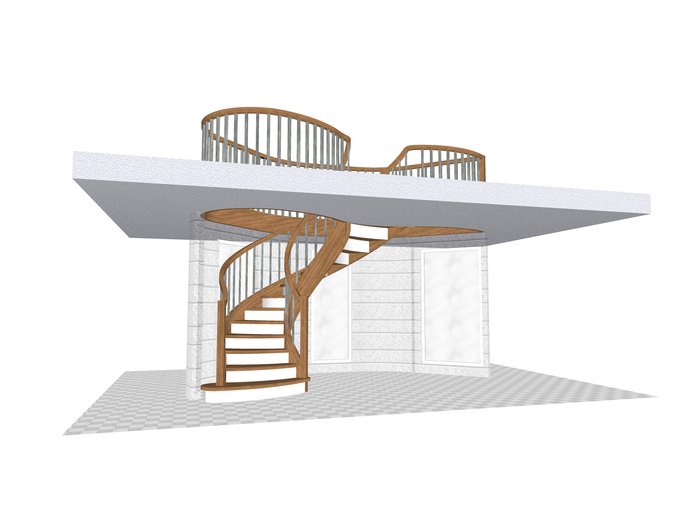
The 3D Plus Online module is an extension, which allows users to upload their finished staircases to the internet. The 3D model of the staircase is saved on a server and the user can send a link directly to the customer or a business partner. Recipients of the link are able to view the 3D model of the staircase on the internet and are also able to turn, move, and zoom the staircase as much as is desired.

This extension can be an important sales tool. It is possible to show the customer different models of their potential staircase. Furthermore, this visualisation tool makes sure that the customer is completely satisfied with the finished design.

< >
X

Photo-Realistic 3D Display

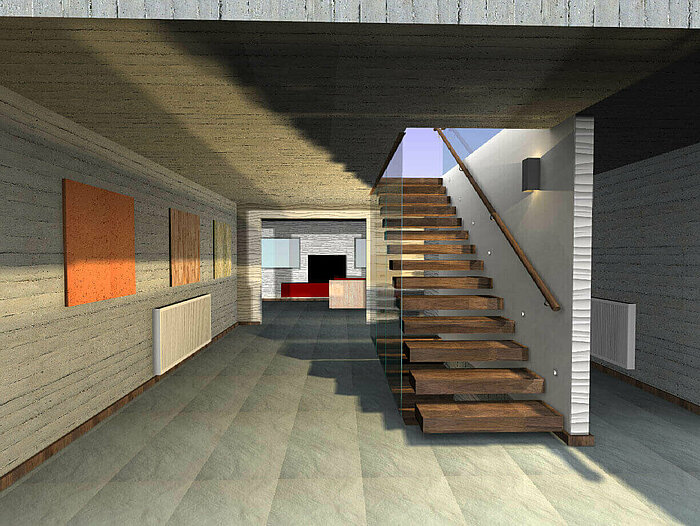
Photo-realistic 3D visualisation is another extension of the integrated 3D software module. The finished staircase models are imported into the photo-realistic visualisation tool and can then be further edited with additional elements.

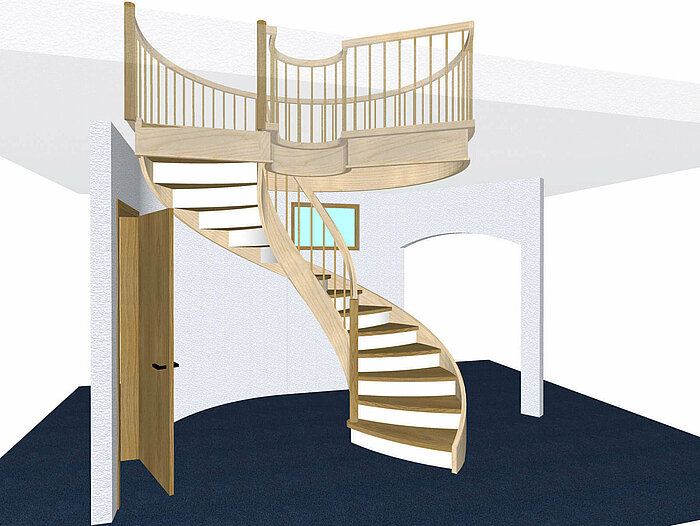
The visualisation tool offers additional possibilities for furniture, materials, and other design elements. Furthermore, it displays realistic incidences of light from windows, lights and other light sources. With this tool it is possible to simulate any shadows that will occur in the finished construction.

An integrated day and night mode makes this visualisation tool even more realistic. Furthermore, it is possible to capture the finished designs in  panoramic images. The finished staircase depictions can be sent directly to customers. 

Compass Software
Compass Software
Compass Software
Compass Software
Compass Software
< >
< >
X

Staircase Configurator

Next to the visualisation possibilities in the Compass Software program, we also offer an internet based Staircase Configurator. This tools allows for the design and display of staircases online, similar to what the full program offers. The Staircase Configurator's intuitive navigation makes it possible that even unexperienced end customers are able to design stairs without problems.

Compass Software users are able to provide the Staircase Configurator to their customers and partners on the company website. It is the perfect tool to support resellers. The Staircase Configurator is customised with the corporate design of the individual stair builder.

Users are able to decide which stair types, elements, details, materials, etc. are available in the tool. Those design possibilities can then be used to create combinations of any kind.

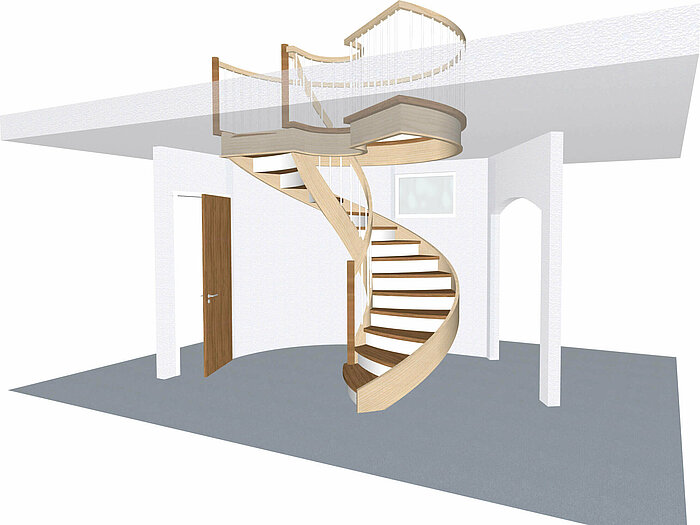
The tool also generated a 3D image in real-time. This makes it possible to view the stair from all sides at any time during the process.

Since the Configurator is internet-based, it is possible to operate it on any web-enabled device from anywhere in the world. This makes the tool especially valuable for in-field sales.

Sales representatives can design and edit the staircase together with the customer in real-time. It is possible to change and display different details, such as materials, balusters, and posts with only one click.

Additionally, the Configurator automatically creates forms in the back-end, such as orders, parts lists, and price calculations. The finished staircase can be transferred seamlessly to manufacturing. The savings in time for job preparation are enormous.

Try our internet-based Staircase Configurator here:

Stair Configurator